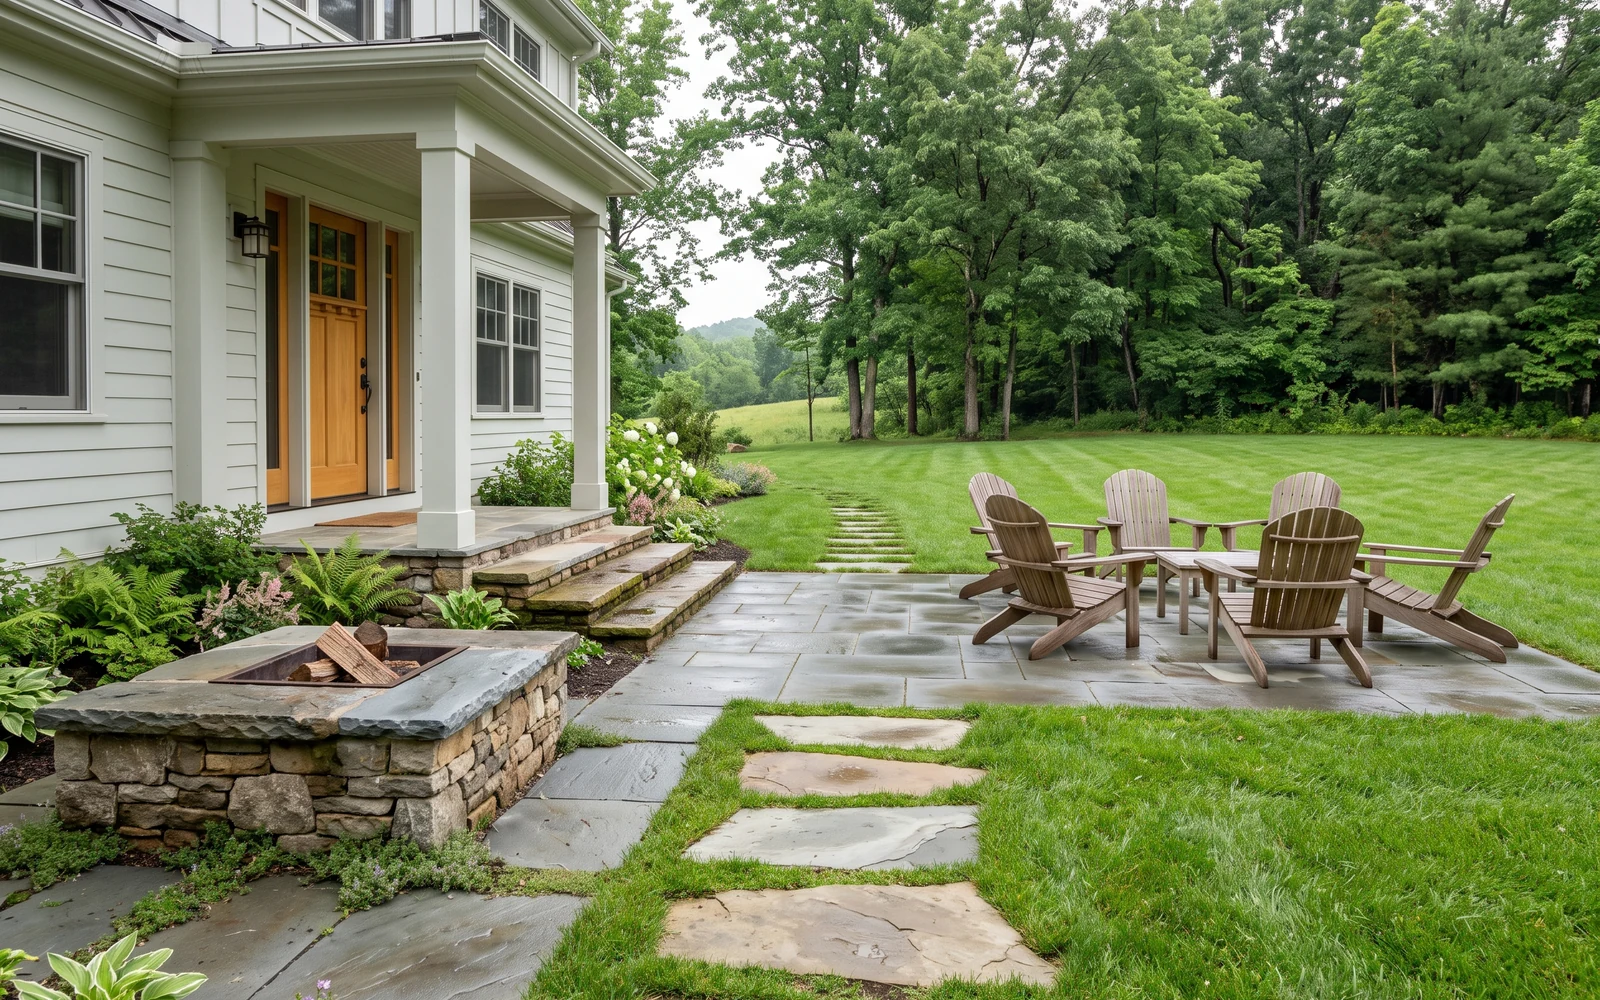
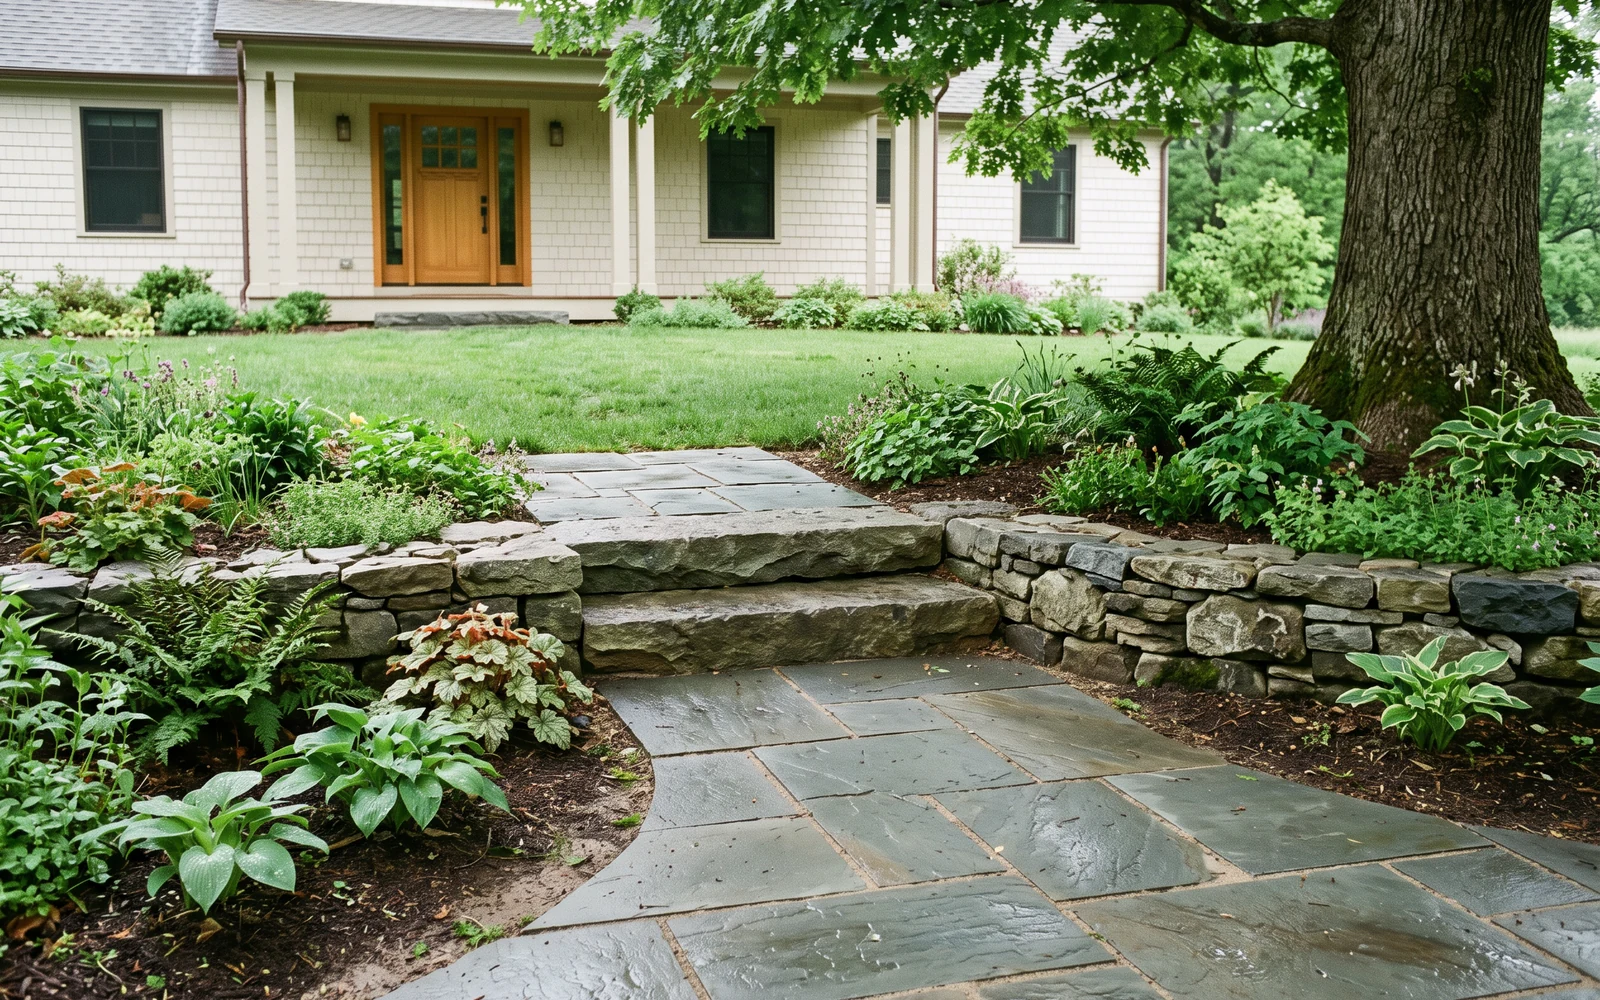
Generated Hollins hardscape planning concept showing the market’s primary outdoor-space direction

Doors · landings · patios · yard connections · Hollins, VA

Create a better Hollins hardscape connection from the back door to the yard.

Treat thresholds, steps, patio zones, grade changes, and future features as one continuous route. An independent request reviewer can assess the project story and help identify the next step.

Project request · first details

Start with the project and location.

Choose the closest project type now. You can add the site story and questions below.

01Hardscape firstPatios, walls, fire, and access
02Hollins project lensSpecific planning questions
03Request reviewCall or prepare a detailed text
04Provider named firstYou give permission before details are shared

Hollins hardscape overview

Why should a patio plan begin at the doorway?

The experience of an outdoor space begins before anyone reaches the main surface. Door height, the first landing, steps, turning space, and the route to the yard influence how comfortable the patio feels. Showing the full sequence helps a provider evaluate transitions and circulation instead of designing a surface that remains disconnected from the house.

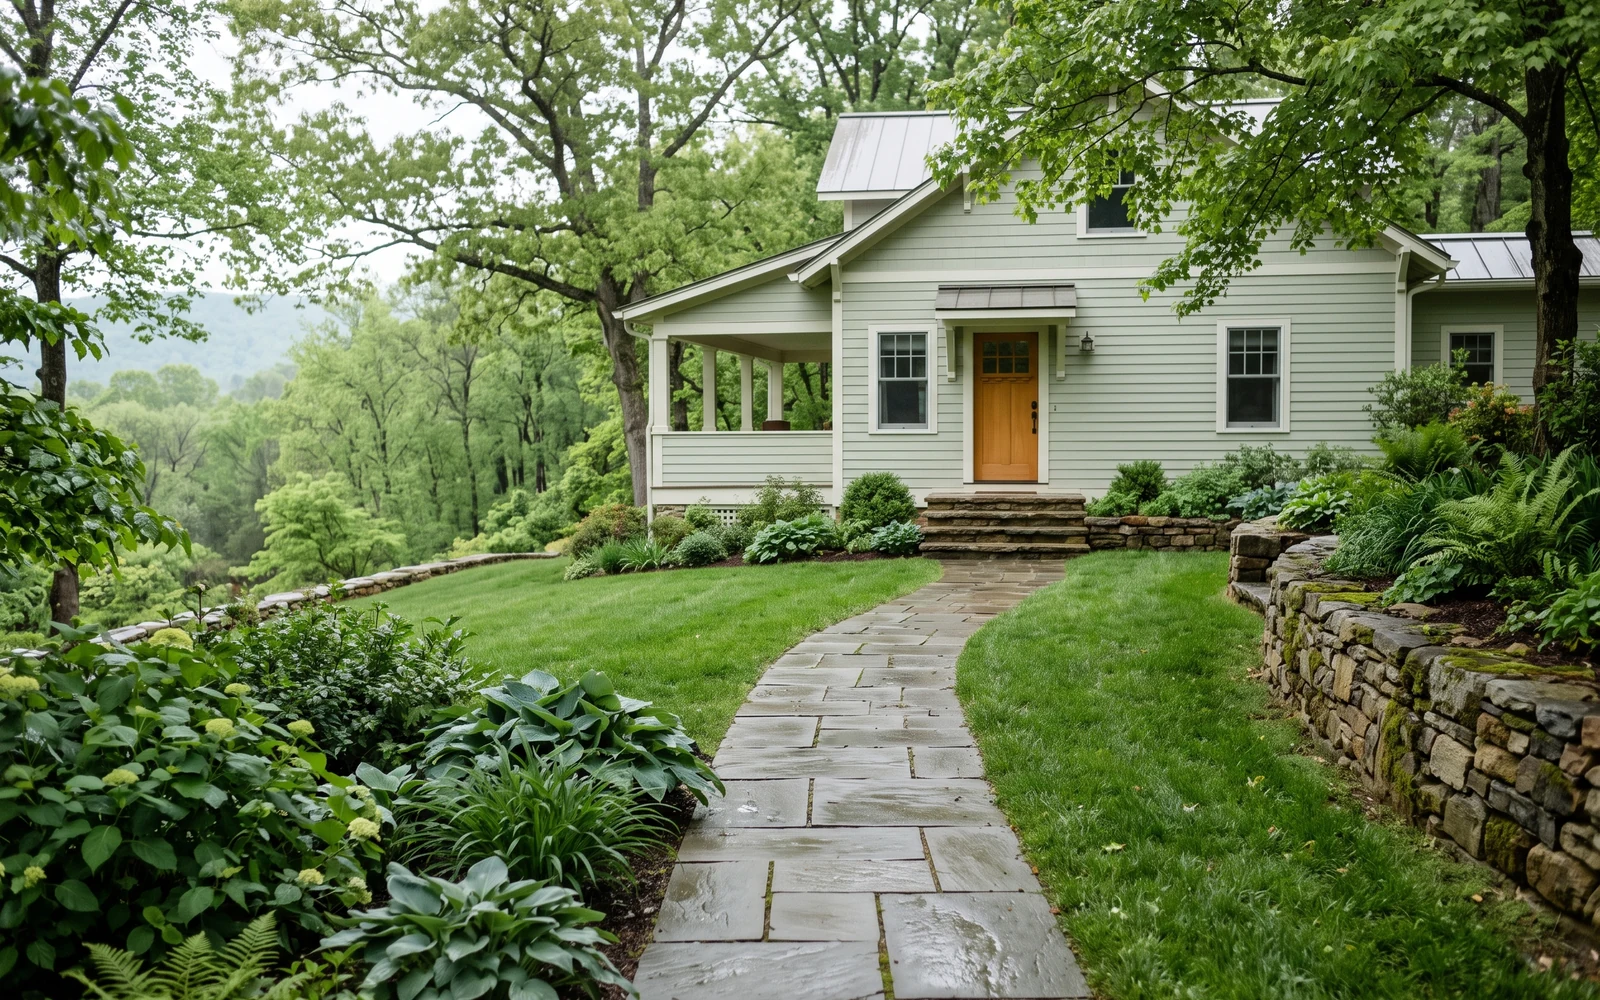
Generated Hollins hardscape planning concept showing the first project-planning emphasis

01

Door-to-patio transitions

Make the threshold, landing, steps, and first walking path part of the patio request from the beginning.

Share door width and swing, approximate elevation change, current surfaces, drainage observations, and how people enter and leave the space.

Include this in my request
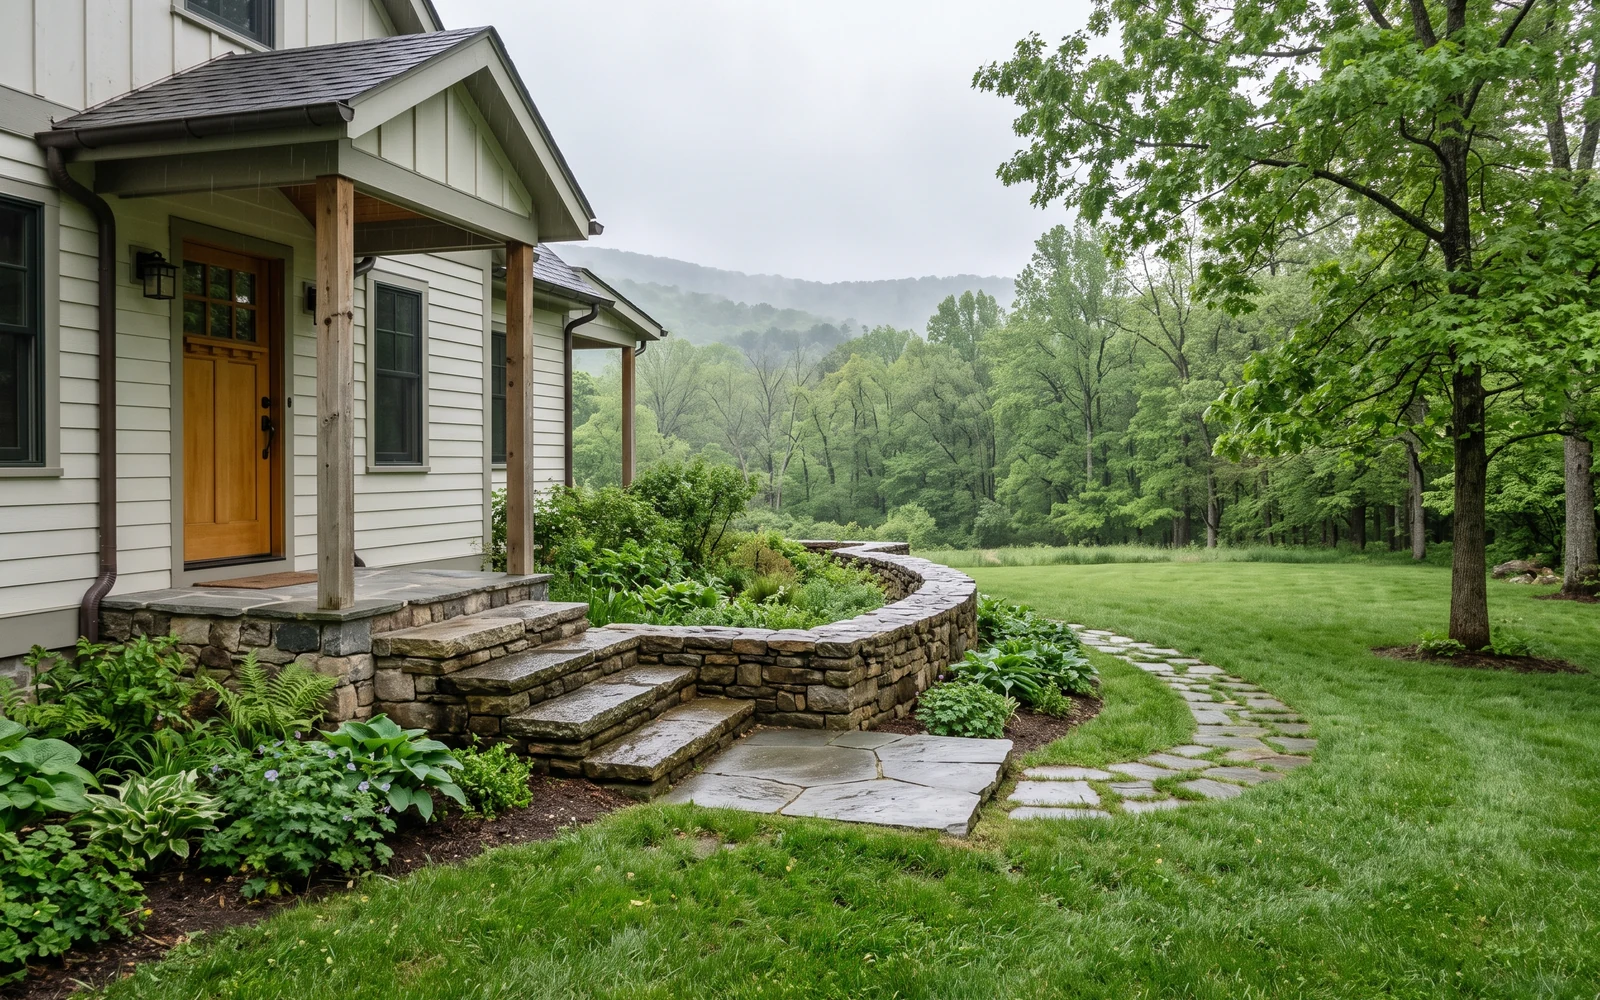
Generated Hollins hardscape planning concept showing the second project-planning emphasis

02

Gathering patios

Plan the main surface around everyday furniture, larger gatherings, and the preferred relationship to the house.

Include approximate dimensions, dining or lounge needs, grill placement questions, circulation, and connections to lawn or play areas.

Include this in my request
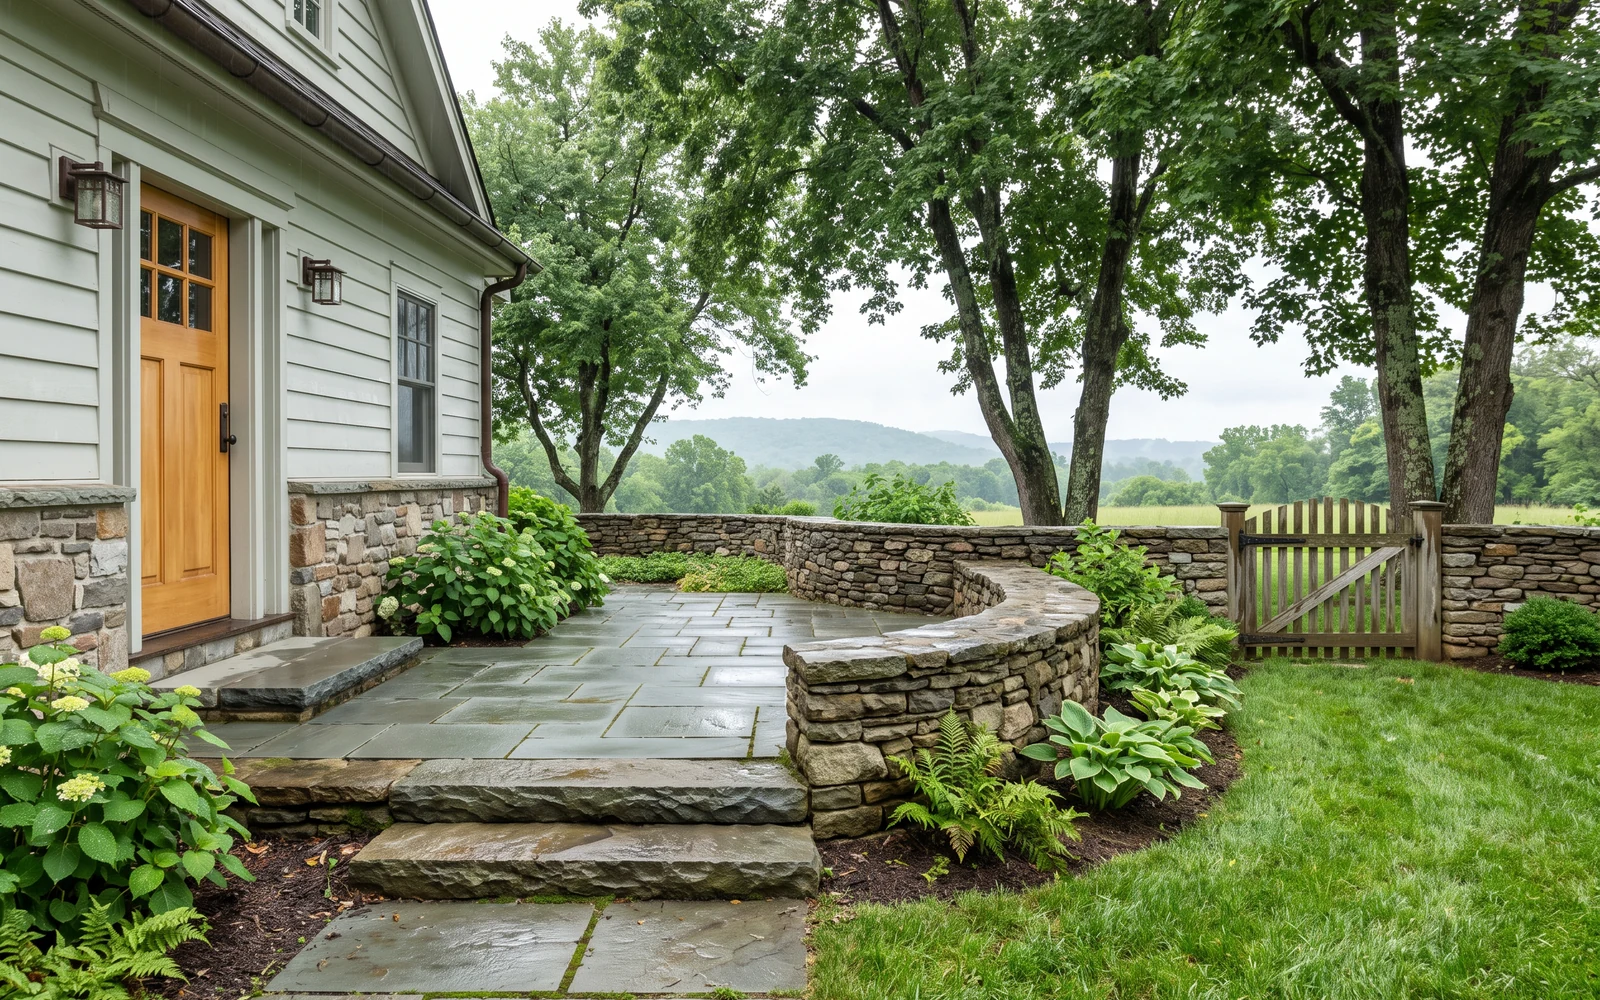
Generated Hollins hardscape planning concept showing the third project-planning emphasis

03

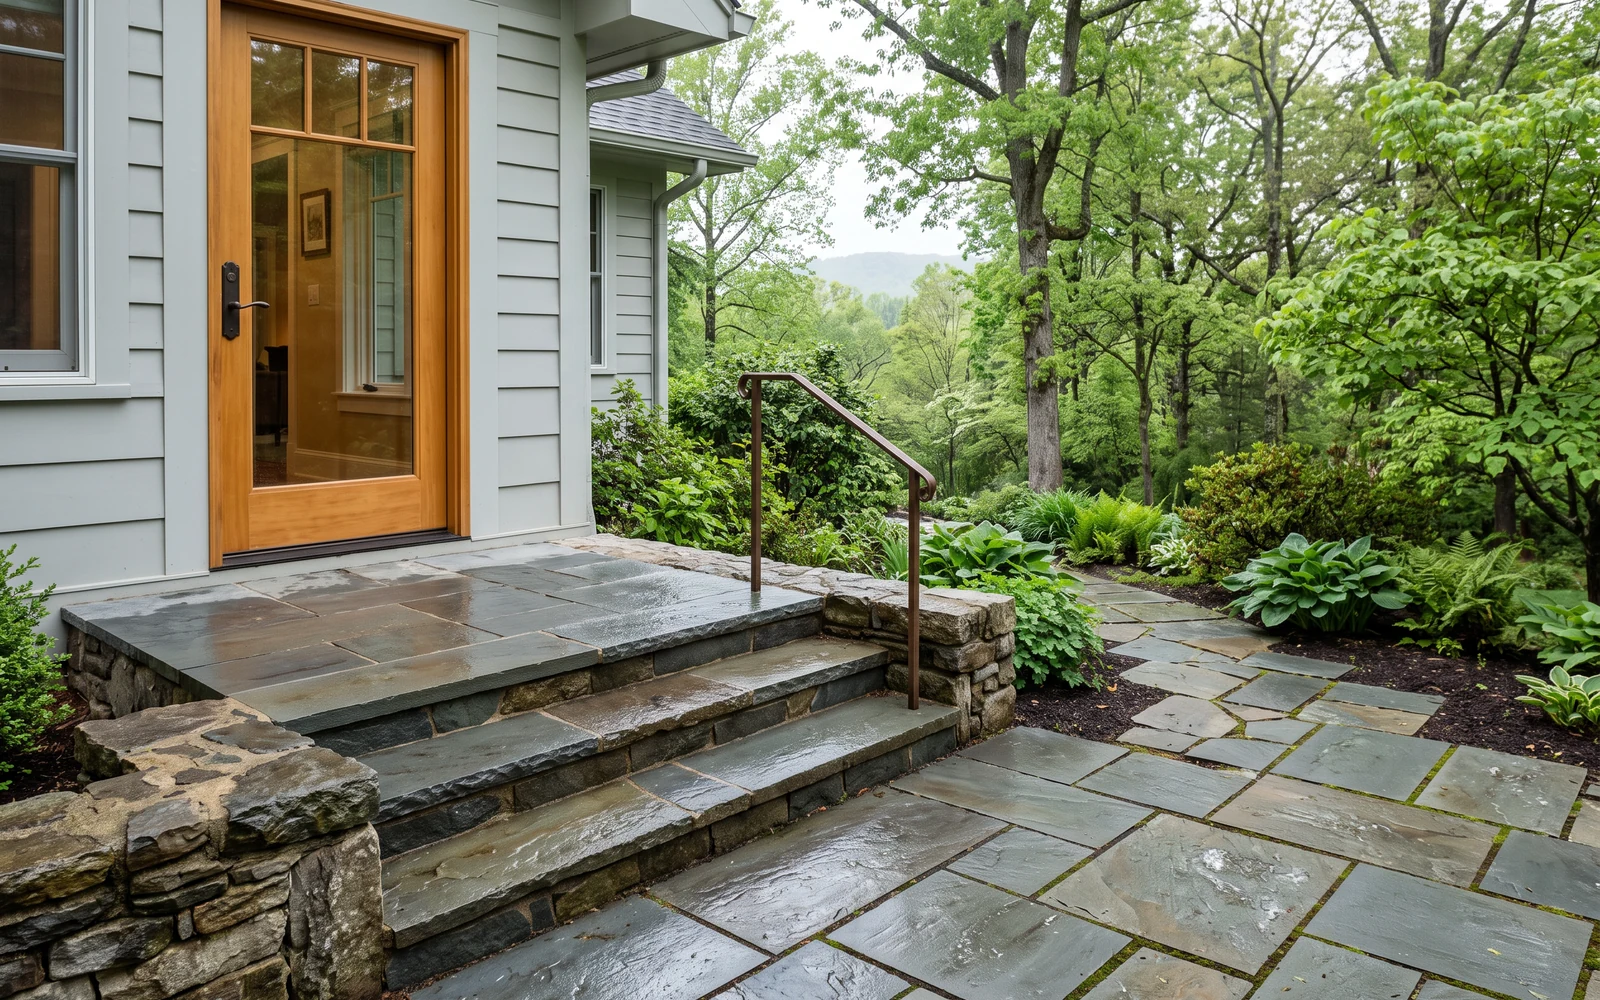
Steps, landings, and grade walls

Address changes in elevation as part of a complete route rather than an isolated set of steps or wall.

A provider must evaluate finished elevations, rise and run, landing needs, wall purpose, guards or rails, drainage, and site requirements.

Include this in my request
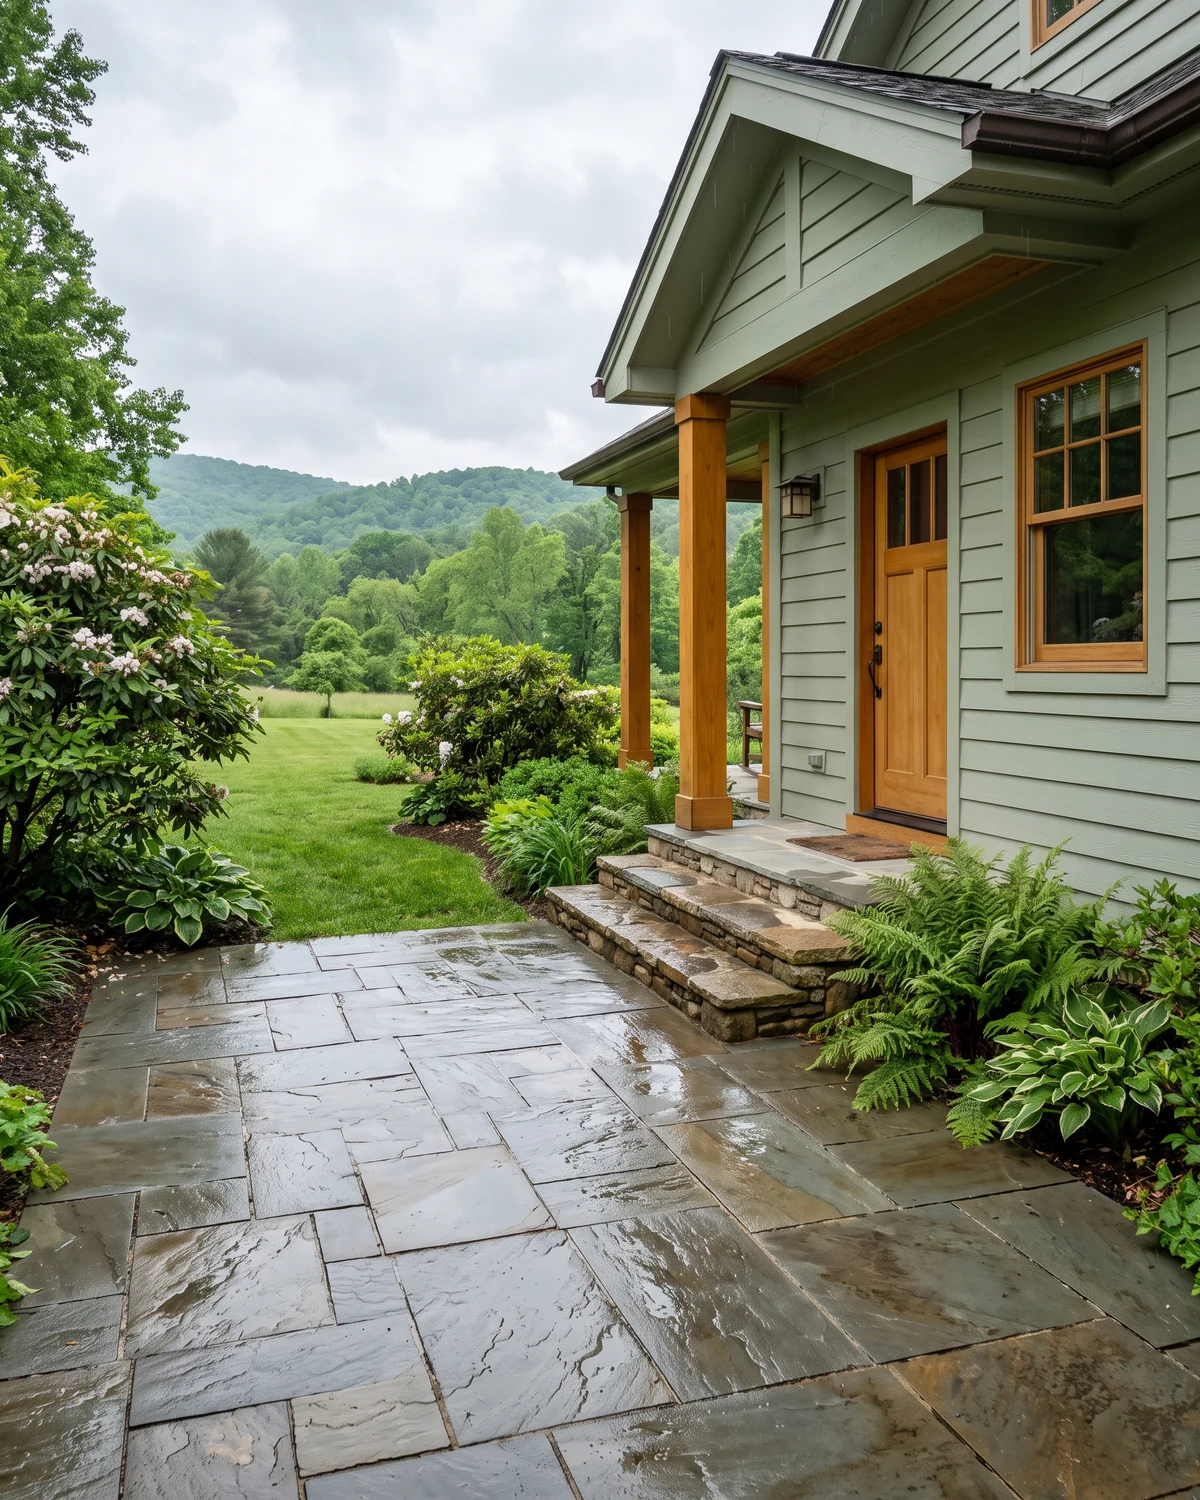
Generated Hollins hardscape planning concept showing the fourth project-planning emphasis

04

Future fire-feature areas

Reserve a sensible gathering location without allowing a later feature to compromise today’s circulation.

Discuss seating, fuel, utilities, clearances, wind, wall relationships, and how future construction could reach the area.

Include this in my request

Hollins layout and material ideas

Follow the outdoor experience one transition at a time.

Look at how the landing receives people, how the patio organizes use, and how the surface opens into the rest of the yard. Good connections are visible in the whole sequence.

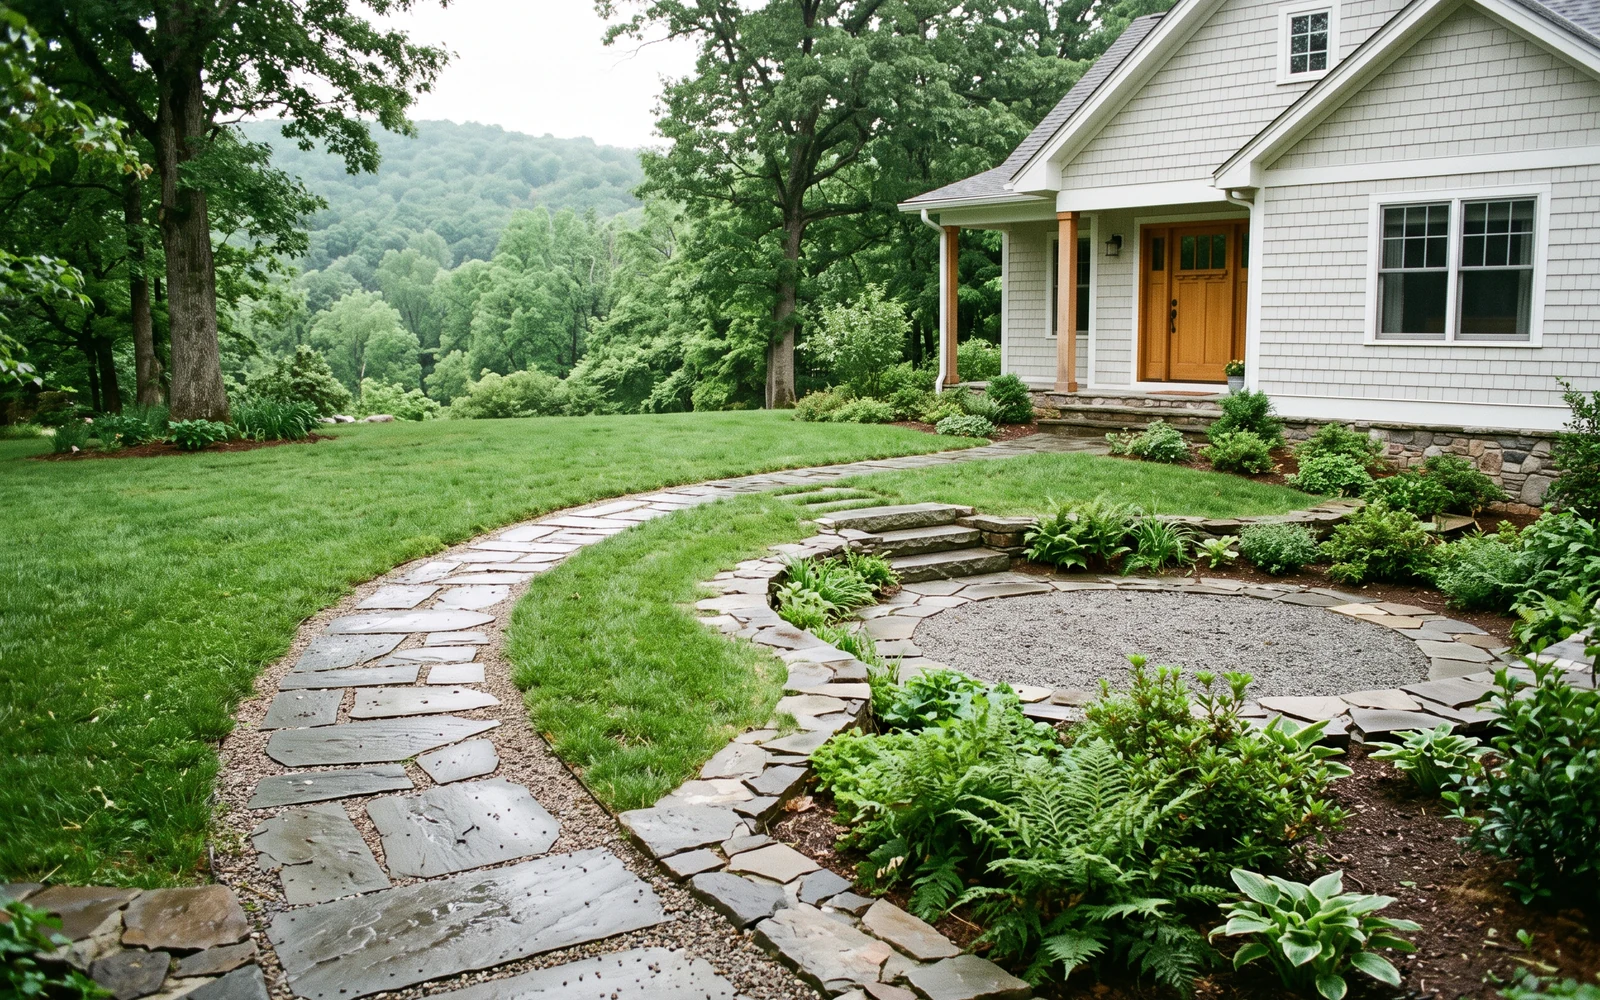
Generated Hollins hardscape planning concept showing a distinct material and outdoor-room inspiration view
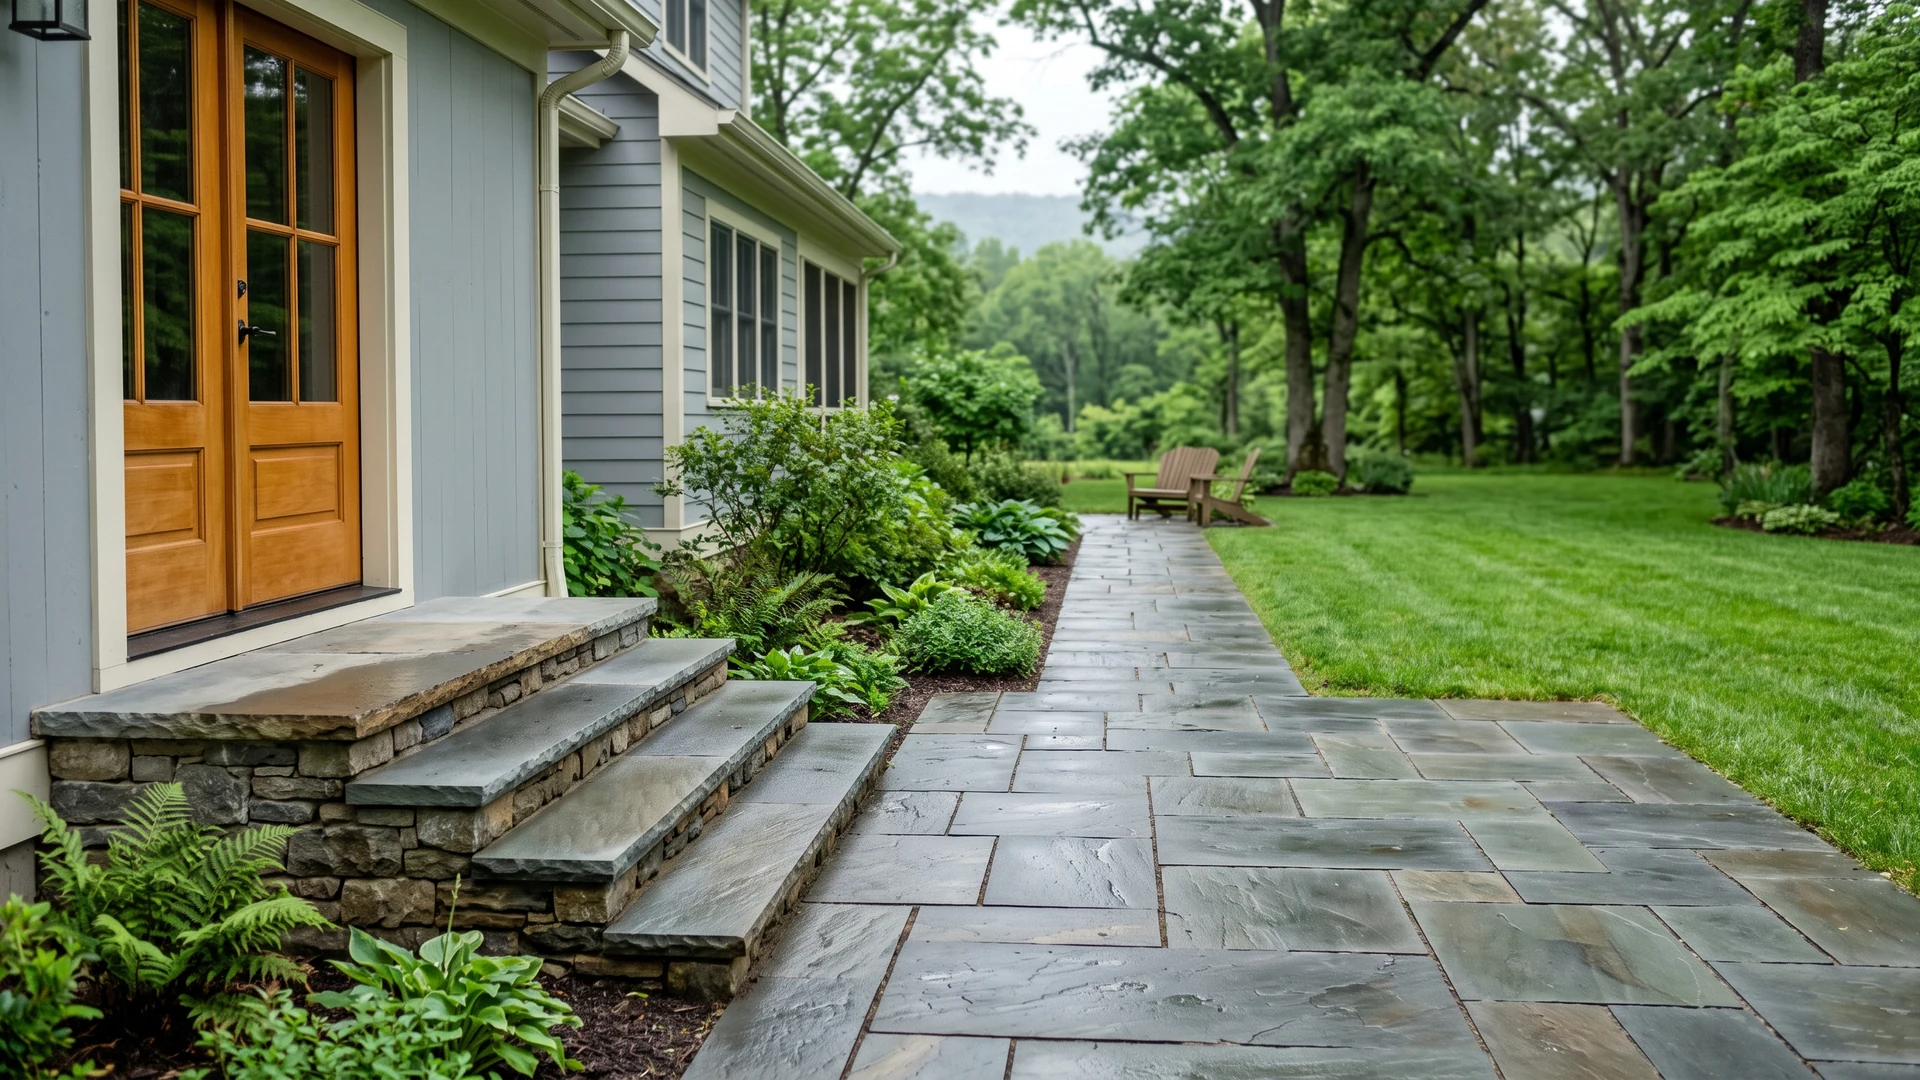
Hollins hardscape planning Arrival from the house
Generated Hollins hardscape planning concept showing a distinct hardscape material and transition detail
Hollins hardscape planning Patio and step relationship
Generated Hollins hardscape planning concept showing a distinct property-context planning view
Hollins hardscape planning Connection to the main yard

Hollins site planning

Where does movement break down between the house and yard?

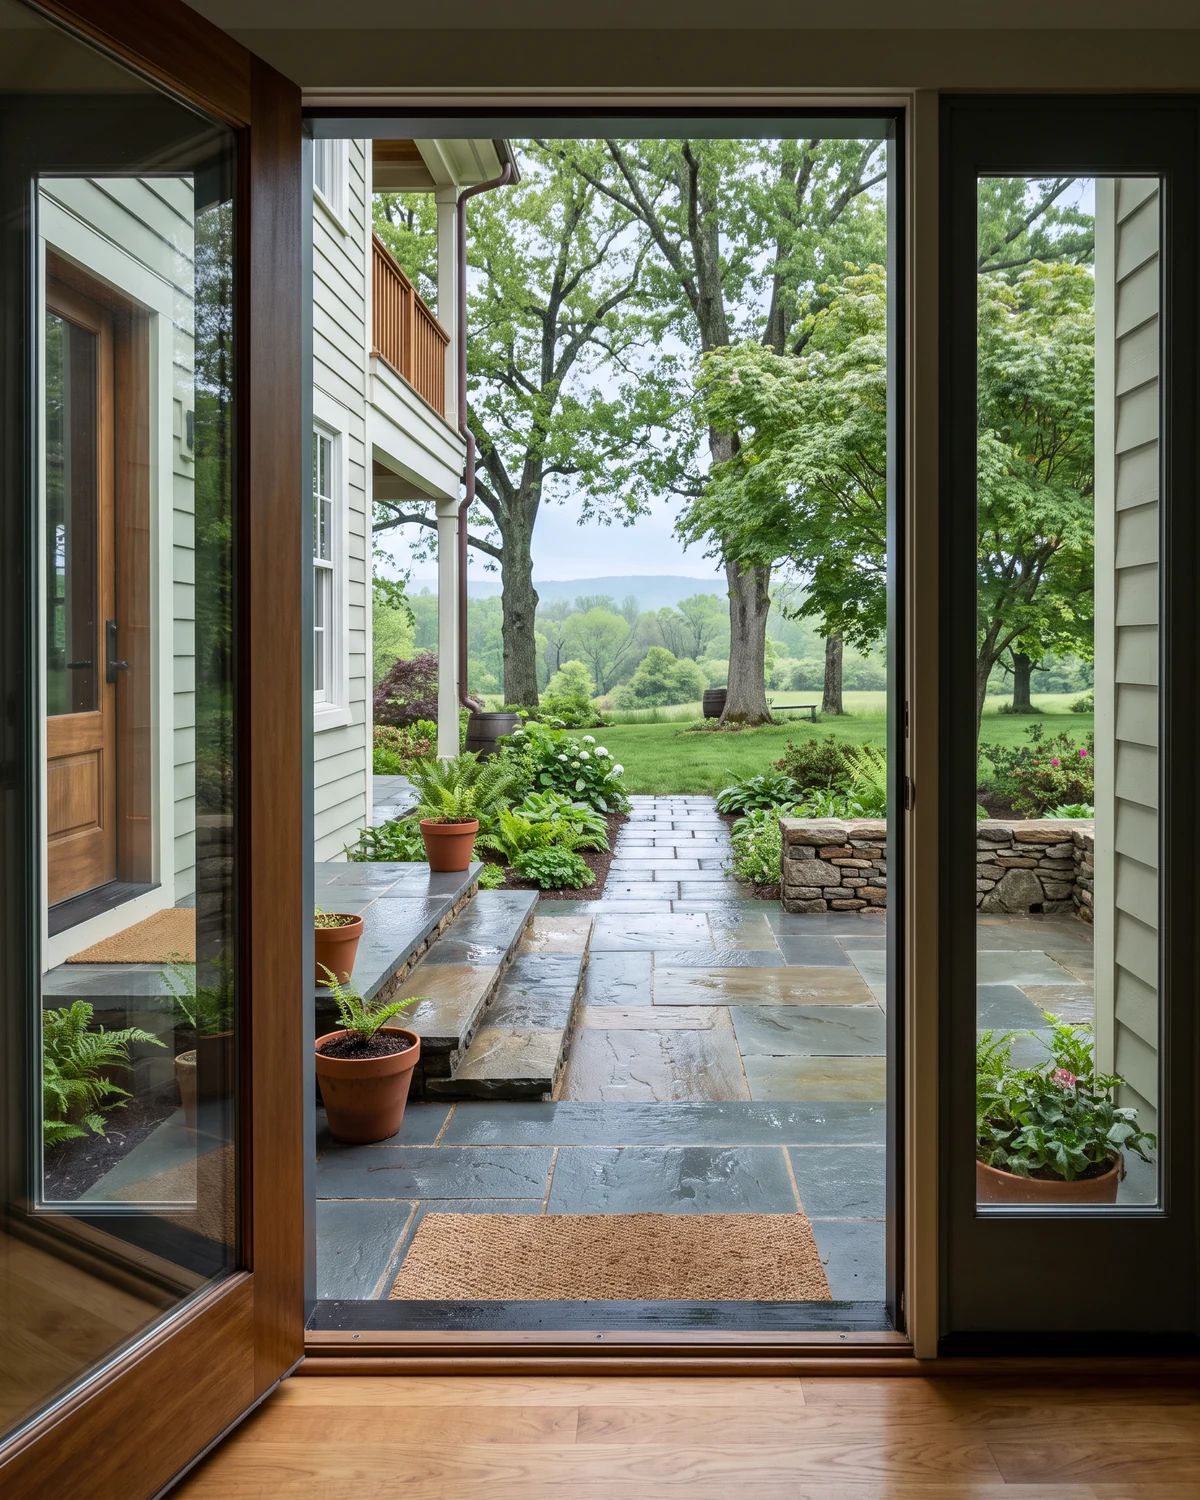
Photograph the route from both directions. Include the interior view through the main door, the threshold, current steps, and the destination in the yard.

Generated Hollins hardscape planning concept showing the property relationships useful for a future review
01

Begin with the primary door

Show the threshold height, door swing, existing stoop or steps, and the immediate area where people arrive outside.

02

Trace the full route

Include the path to seating, gates, lawn, parking, storage, and any destination used regularly.

03

Record elevation changes

Photograph visible grade transitions and explain where movement feels awkward without prescribing a technical solution.
A practical Hollins decision framework

Follow the project from inside to outside.

Review the sequence in the order people experience it, then decide where the main gathering area and later features belong.

01 Door
02 Threshold and landing
03 Main patio
04 Yard connection

Scope and estimate preparation

What affects the cost of a Hollins patio connection?

Transition work often combines several small scopes. The important cost factors sit at the points where elevations and materials meet.

01

Threshold and landing work

Existing stoops, door heights, landing dimensions, demolition, and finished-surface elevations influence the connection closest to the house.

02

Steps, rails, and walls

Elevation change, route geometry, structural needs, guards or rails, and adjoining grade work can expand the scope beyond a flat patio.

03

Drainage near the house

Surface pitch, roof-water observations, existing drains, foundation relationships, and discharge questions require careful site review.

04

Multiple surface connections

Meeting walks, driveways, lawn, old patios, and future features can add cuts, borders, transitions, and sequencing decisions.

Before you call or text

Document the complete route—not only the destination.

Walk from inside the house to the far side of the yard and record every place where the route narrows, drops, turns, or feels unfinished.

  1. 01

    Photograph the primary door from inside and outside.

  2. 02

    Measure the approximate threshold-to-ground elevation change.

  3. 03

    Show existing stoops, steps, landings, and adjoining surfaces.

  4. 04

    Trace routes to gates, lawn, parking, and gathering areas.

  5. 05

    List future wall, fire-feature, or patio-extension ideas.

Project request process

Connect the Hollins project story from door to yard.

A useful first review follows the way people actually move and identifies the transitions a provider must inspect.

01

Walk the route

Describe the starting door, difficult transitions, intended patio use, and the destinations the finished route must reach.

02

Send the project text

Review the prefilled message and send it to the project request line from your messaging app. The website does not send anything on its own.

03

Add transition details

A request reviewer may ask for threshold photos, measurements, grade context, furniture needs, and the routes that must remain open.

04

Confirm who evaluates the site

If a provider may be suitable, that business is named first. You approve any transfer before another business receives your details.

Hollins hardscape questions

Useful answers before the site review.

What should be documented at a back-door threshold?

Show the door from inside and outside, its swing, the current stoop or landing, approximate height to the yard, nearby downspouts or drains, adjoining surfaces, and the direction people need to travel.

When are steps or landings part of a patio project?

Whenever the patio sits at a different elevation from a door, walkway, or yard destination. The complete route should be reviewed so dimensions, finished levels, circulation, and applicable safety requirements work together.

How should water observations near the house be shared?

Describe what you have seen during or after rain and include wide photos of roof discharge, surface slopes, low areas, and the proposed patio connection. Leave diagnosis and design to qualified parties.

Can space be reserved for a later fire feature?

Yes as a planning goal, but placement, utilities, fuel, clearances, construction access, and the final feature still require provider review. Mention the future idea before the patio dimensions are finalized.

What makes a door-to-yard project more complex than a flat patio?

Thresholds, landings, stairs, walls, drainage near the house, several material transitions, and the need to keep daily routes comfortable can add design and construction scope.

Is Hollins Hardscape Project Guide a contractor or local office?

No. This website is an independent project-request service. It is not a contractor, trade crew, or Hollins business location. A reviewer may help clarify the request or identify a possible provider.

When can my project information be shared with another provider?

Only after a specific provider is identified and you give permission for the introduction. Submitting or texting the initial request does not authorize automatic distribution to contractors.

Generated Hollins hardscape planning concept showing an atmospheric project-context view

A stronger request starts with context

Describe the outcome. Show the setting. Name the unknowns.

Hollins hardscape project request

Show how the Hollins property connects.

Describe the route, the difficult transition, and the outdoor use you want. The form prepares a text for you to review and send.

Prefer to talk first? Call (540) 200-5709 · Text the request line
01Project contextWhere and what
02Property storyConditions and questions
Helpful follow-up: whole-site photos

After sending the prepared text, add wide photos showing doors, grade, access, existing surfaces, and the full proposed area.

03Your contact detailsFor request review

Your messaging app will open with a prefilled message. Review it and tap Send; nothing is sent automatically.

Call (540) 200-5709 Start text request